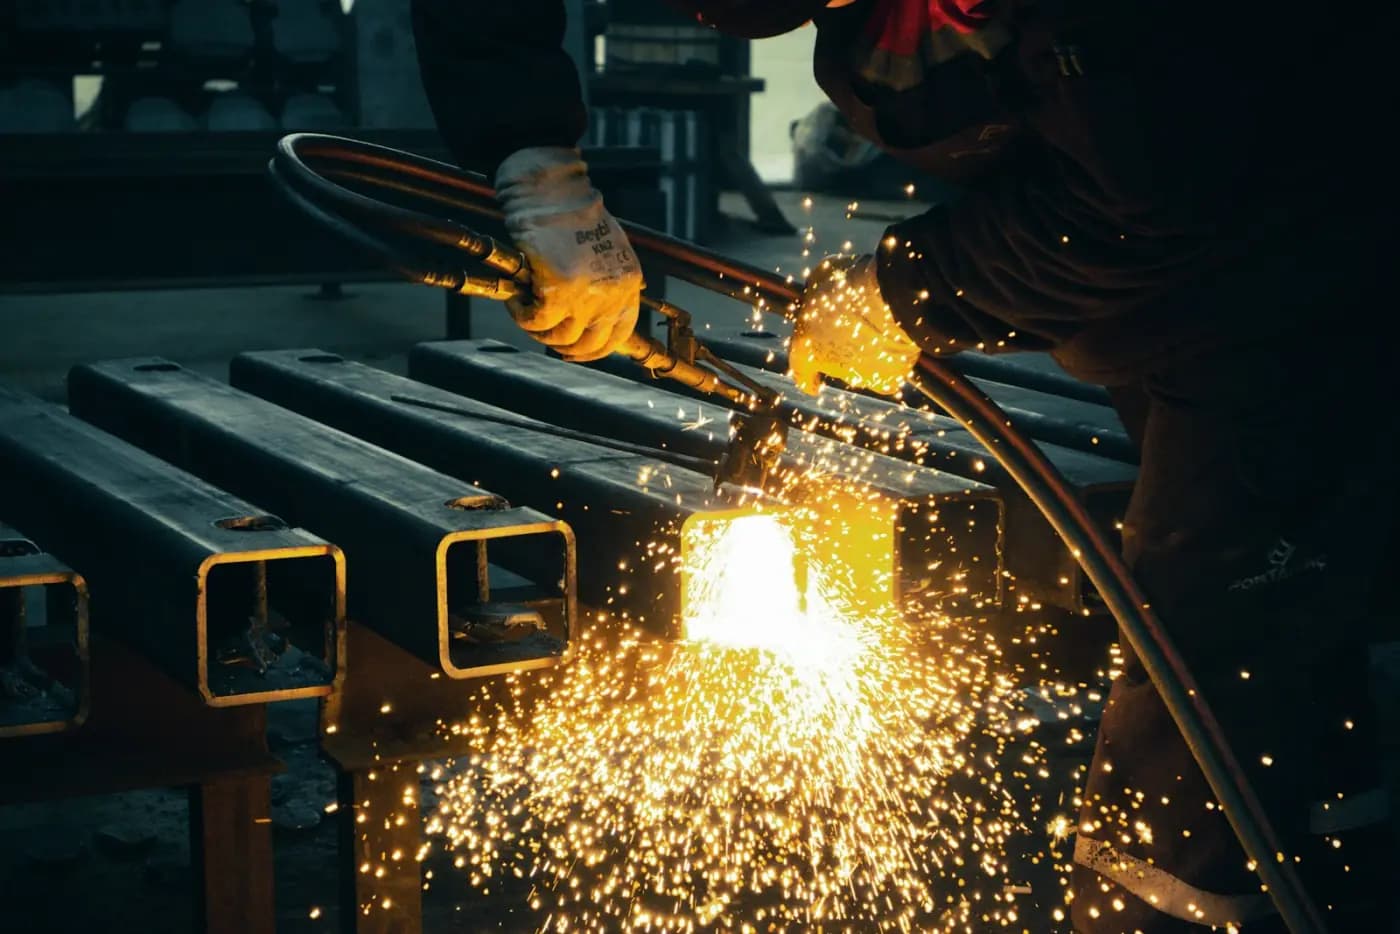
Weld, Surface and Dimensional Defects: How to Catch Them on the Line
Why Metallurgy Is Hard for Traditional Vision
Metal parts on a forging, stamping, or machining line confuse traditional machine vision in three ways: surfaces are highly reflective so lighting models break, shapes vary slightly part-to-part beyond CAD tolerances, and defects have low contrast against the base material. A rule-based system ends up with either too many false positives (rejecting good parts) or too few catches (missing real cracks). AI inspection handles all three problems by learning the material's appearance under real production lighting.
Defect Classes AI Catches on Metal
- Weld defects: porosity, cracks, splatter, missing weld bead, incomplete penetration.
- Surface flaws: scratches, pitting, oxidation, machining marks, paint defects.
- Dimensional deviations: out-of-spec features, warping, missing features.
- Stamping and forging defects: incomplete punches, die marks, flash, missing punches.
- Code and identification errors: missing stamping codes, illegible part numbers, wrong material grade.
Lighting Strategies for Reflective Surfaces
Getting AI inspection to work on metal requires deliberate lighting design. The combinations that consistently work in production are:
- Dome lighting for stainless steel and chrome, produces diffuse illumination that suppresses specular reflections.
- Polarized lighting for aluminum and painted surfaces, eliminates glare from oil films and coatings.
- Structured light for 3D dimensional checks, projects patterns and measures distortion to compute geometry.
- Coaxial light for top-down inspection of flat machined surfaces.
- Multi-spectral imaging for defects that show up in one wavelength but not visible light.
Integration on Forging and Stamping Lines
AI inspection deploys downstream of the forging press or stamping cell. Cameras mount over the exit conveyor or robot pick station, capturing each part as it leaves the operation. Detection happens in 50-200 ms per part, well within the cycle time of typical metallurgy operations. When a defect is detected, the system signals the PLC to fire a rejection arm or divert the part to a rework chute. The mechanical part of the line is untouched.
Complementing X-Ray and Ultrasonic NDT
AI visual inspection does not replace destructive or volumetric NDT, X-ray, ultrasonic, eddy current. It complements them by handling the surface and dimensional inspection that those methods are slow at. The combined approach: AI vision for 100% surface inspection at line speed, sampling-based X-ray for critical internal defects, ultrasonic for high-value safety-critical parts. Many plants reduce their X-ray and ultrasonic sampling rate by 30-50% once AI vision is in place because the surface and dimensional baseline is now under continuous control.
Inspecting metal parts on the line?
Weld, surface and dimensional inspection on forging, stamping or machining lines. No need to replace your existing cameras.
See metallurgy solutionCatching a crack in a metal part at the line is two orders of magnitude cheaper than catching it after assembly, and four orders of magnitude cheaper than catching it after field failure.
Training AI Models on Metal Defects
Metal defect classes are well-defined but visually subtle, which makes the training data quality the dominant factor in model performance. A good workflow:
- Collect 500-2000 sample images per defect class during the first weeks of production.
- Have experienced QA staff label each image with defect type and severity.
- Train an initial model and run in shadow mode (decisions logged, no rejection).
- Tune the model based on operator feedback over 2-3 weeks.
- Switch to active mode with automatic rejection once accuracy is validated at 98%+.
Verified Accuracy in the Field
Production AI inspection systems for metallurgy consistently hit 98%+ accuracy and 99.5%+ recall on validated defect classes after proper training. Customers in stainless steel forging, automotive stamping, and aerospace machining have validated these numbers in monthly audits against reference samples. The key is monthly recalibration, feeding the model new examples from the line keeps performance steady as material variants change.
Cost Justification
For a typical metallurgy operation running 2-4 production lines, AI metal inspection achieves payback in 12-18 months. The dominant savings come from: reduced scrap (defects caught earlier in the line cost less to discard), eliminated rework labor, reduced customer claims for parts that previously slipped past sampling-based QA, and lower X-ray and ultrasonic costs through reduced sampling. Plants in safety-critical industries (automotive, aerospace) typically see faster payback because the cost of a single field failure is high enough to justify the system on risk reduction alone.
Frequently asked questions
Weld defects (porosity, cracks, splatter, missing weld), surface flaws (scratches, pitting, oxidation), dimensional deviations, and missing or incorrect stamping codes.
Keep reading
Packaging Defects: AI, Machine Vision or Manual Sampling?
Choosing the right defect detection system for a packaging line is harder than it should be. We compare the four approaches in production today, AI inspection, traditional machine vision, manual sampling, and X-ray, across cost, coverage and ROI.
AI AOI for SMT Lines: 60% Fewer False Positives Than Classic AOI
Traditional AOI was built for a simpler era of PCB manufacturing. AI-powered visual inspection rewires the SMT quality loop with sub-200 ms decisions, 60% fewer false positives, and models that adapt to every new board on the line.
Fabric Defects: Detection 10x Faster Than Manual Inspection
Manual fabric inspection misses up to 35% of defects and costs operators hours per shift. AI-powered fabric defect detection catches every flaw in real time, on every meter of every roll. This guide covers how it works, what it catches, and how to choose a system.
DEPLOY AI METAL INSPECTION ON YOUR LINE
See how AI vision handles welds, surface defects and dimensional checks on your specific metal parts. Request a tailored assessment.
REQUEST AN ASSESSMENT